
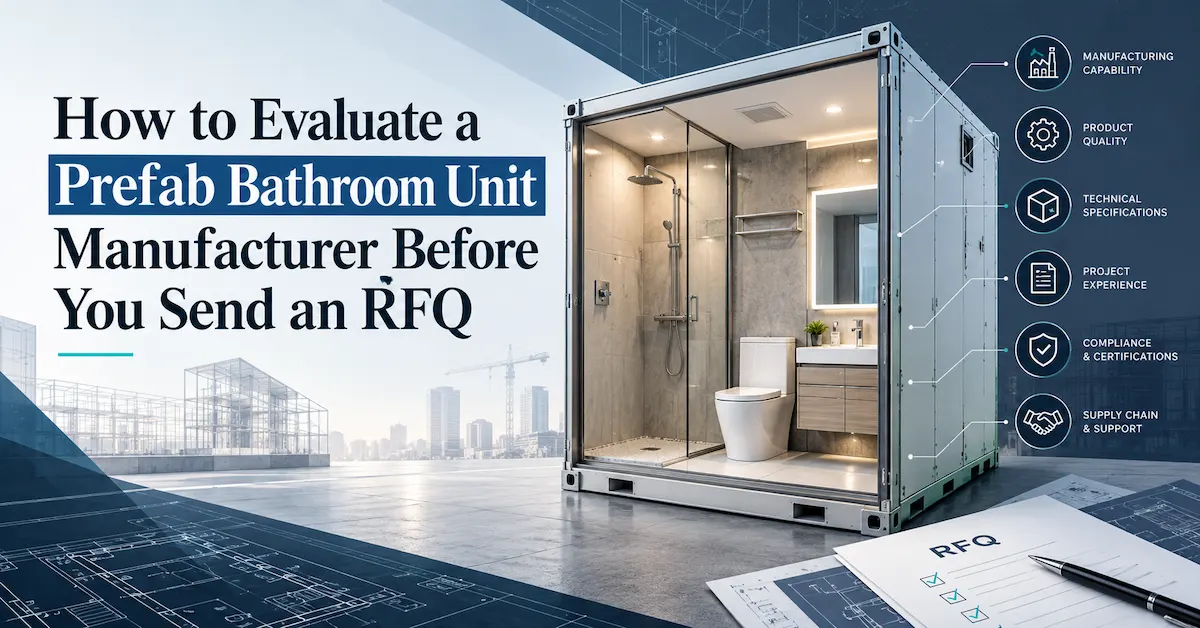
Quick answer: what should a prefab bathroom RFQ include?
A complete RFQ should allow the manufacturer to answer five questions without guessing:
- What is the physical module? Provide the external length, width, height, access openings, weight target, lifting points, and transport constraints.
- What must connect to the building? Provide the location and type of drainage, water, ventilation, electrical, data, fire, and access interfaces.
- What is installed inside? List the toilet, sink, shower, accessories, lighting, ventilation, finishes, accessibility features, and any hotel or residential upgrade package.
- How will conformity be checked? Define the dimensional datum, critical dimensions, allowed tolerances, visual criteria, leak tests, functional tests, electrical checks, documentation, and sample approval process.
- How will the unit reach the site? Confirm packaging, protection, delivery sequence, crane or lifting method, temporary storage, installation access, and replacement-part requirements.
AOCLEAR's official prefab bathroom unit manufacturer product page describes factory-assembled, plumbed, and finished bathroom modules made with one-piece fiberglass or SMC composite construction. The page states that units can integrate walls, floors, ceilings, toilets, sinks, showers, plumbing, and electrical connections. It also presents custom dimensions, finish options, ventilation, lighting, accessibility features, and hotel amenities as possible project requirements.
How specification gaps create project risk
Consider an illustrative procurement problem, not an AOCLEAR case study. The buyer sends a room plan, the manufacturer interprets it differently, and the quotation is approved without a shared interface drawing. Later, the pod arrives with a drain point that is technically correct on the factory drawing but does not align with the building riser. A service panel is placed behind a finished wall. The crane route does not accommodate the packaged unit. Or a hotel operator changes a faucet, mirror, or lighting package after the sample has already been approved.
These are not simply product defects. They are specification-control failures. A capable prefab bathroom unit manufacturer should help convert the project brief into a controlled technical package. That package should identify what is fixed, what is customizable, which dimensions are critical, what will be measured, and what must be approved before repeat production.
For a multi-unit project, the cost of one misaligned interface is multiplied by every room. Rework can involve demolition, waterproofing, electrical inspection, replacement fixtures, delayed room handover, storage, and hotel opening pressure. A low initial unit price does not protect the project if the quotation leaves interfaces and acceptance criteria ambiguous.
What a prefab bathroom unit manufacturer actually supplies
A prefab bathroom unit is a coordinated bathroom module produced away from the building site and delivered as a finished or substantially finished unit. The scope can include a structural shell, wall and ceiling panels, floor, shower base, toilet, basin, shower fittings, mirrors, lighting, ventilation provisions, plumbing connections, electrical connections, access panels, and protective packaging.
The exact boundary varies by project. One buyer may need a complete hotel pod with fixtures, lighting, and accessories. Another may need only the enclosure and rough-in points because sanitaryware is selected locally. A modular home developer may require a lighter unit that fits a factory assembly line. A student housing project may prioritize repeatable dimensions, easy-clean surfaces, replacement parts, and fast room turnover.
The quotation must therefore identify whether the supplier is offering:
- A complete finished bathroom pod.
- A shell with factory-installed wall, floor, and ceiling panels.
- A pod with sanitaryware but without building-side connection work.
- A customized module based on an existing design.
- A new design requiring engineering, tooling, sampling, and approval.
AOCLEAR positions its prefab bathroom unit line as a coordinated bathware solution that combines bathtub, shower products, sinks, accessories, and factory assembly. The company also describes two dedicated factories, one focused on bathtubs and one on shower products. That information supports a discussion about integrated bathware sourcing, but it does not replace a project-specific interface drawing or inspection plan.
Who should use this RFQ method?
| Buyer | Primary risk | RFQ evidence to request |
|---|---|---|
| Hotel or resort group | Hundreds of rooms must look and function alike. | Approved room type, fixture schedule, finish board, sample room, repeat-order control, packaging and spare-parts plan. |
| Property developer | Pod interfaces must match structure and MEP risers. | Coordinated BIM or CAD information, datum definition, opening schedule, service-zone drawing, installation sequence and site survey assumptions. |
| General contractor | Unknown tolerances create rework and delay. | Dimensional inspection plan, critical tolerances, leak and functional tests, lifting method, delivery sequence and site handover checklist. |
| Modular building company | The pod must fit the off-site assembly workflow. | External envelope, weight, lifting points, access route, fastening details, floor loading and production line interface. |
| Student housing or senior living buyer | High use increases maintenance and replacement pressure. | Surface and fixture specification, cleanability, service access, replacement parts, accessibility requirements and warranty process. |
| Private-label bathroom brand | The concept must become a repeatable product. | Design ownership, approved drawings, branding, packaging, sample sign-off, SKU control, MOQ and reorder process. |
Step 1: control the dimensional envelope
Start with the dimensions that determine whether the pod can be transported, lifted, placed, and connected. Do not send only the internal bathroom size. The manufacturer needs the external envelope and the building-side clearance around it.
External dimensions
- Overall external length, width, and height.
- Finished floor level and underside reference.
- Wall and ceiling build-up.
- Door opening size and door swing or sliding clearance.
- Access panel dimensions and service clearance.
- Maximum packaged dimensions for truck, container, elevator, and site access.
- Expected unit weight, center of gravity, and lifting points.
Internal dimensions
- Clear floor area and finished ceiling height.
- Shower clear opening and maneuvering space.
- Distance between toilet, basin, shower, grab bars, and accessories.
- Mirror, lighting, ventilation, and maintenance access zones.
- Clearances required by the target building code or accessibility brief.
The word “dimension” is not enough. Every critical dimension should have a reference: finished wall face, centerline, datum edge, finished floor, or connection point. If two parties measure from different references, their numbers can both appear correct while the pod still fails to fit.
Step 2: define tolerances instead of saying “high precision”
Tolerance is the permitted variation around a nominal dimension. It is not the same as the accuracy of a single instrument. A good RFQ separates three ideas:
- Nominal size: the target dimension shown on the approved drawing.
- Manufacturing tolerance: the allowed variation for the part or assembled unit.
- Measurement uncertainty: the estimated uncertainty associated with the inspection method and result.
Do not insert generic tolerance numbers into a contract just because a template contains them. A thin panel, a molded composite shell, a door opening, a plumbing stub, and a steel lifting frame may need different tolerance logic. Thermal movement, material shrinkage, assembly sequence, fixture adjustment, and the building interface all matter.
Ask the prefab bathroom unit manufacturer to propose a tolerance schedule for review. A useful schedule should identify the feature, nominal value, lower and upper limits, datum, inspection tool, inspection frequency, and acceptance action. Critical interfaces deserve tighter control and clearer evidence than non-critical decorative features.
| Feature group | Example RFQ field | What to confirm |
|---|---|---|
| Pod envelope | Overall length, width, height | Nominal size, allowed variation, datum scheme, measurement condition and packaged size. |
| Door opening | Clear width and height | Finished surface reference, frame adjustment, swing clearance and accessibility requirement. |
| Drain interface | Centerline and elevation | Connection type, access, slope, sealing method and building-side tolerance. |
| Water connections | Hot and cold centerlines | Thread or connection standard, location, labeling, pressure test and protective caps. |
| Electrical points | Light, fan, heater or controls | Voltage, frequency, enclosure, local approval, cable exit, test record and service access. |
| Fixture mounting | Toilet, sink, grab bar, mirror | Backing, fastener position, load requirement, replacement access and approved fixture model. |
Step 3: use CMM evidence correctly
CMM means coordinate measuring machine. A CMM captures points in a defined coordinate system and compares measured geometry with a nominal drawing, CAD model, or inspection program. It can be useful for checking molded parts, fixture mounting points, hole locations, flatness, alignment, and relationships between features.
However, a buyer should not ask only, “Do you have a CMM?” The more useful questions are:
- Which parts or features are measured with the CMM?
- Is the CMM used for first articles, tooling validation, sample approval, or routine production?
- What is the coordinate system and datum structure?
- How is the measurement program linked to the approved drawing revision?
- When was the machine calibrated, and can the supplier provide traceability records?
- What is the measurement uncertainty for the task being measured?
- How are temperature, fixture setup, probe qualification, surface condition, and part deformation controlled?
- Will the buyer receive a dimension report with actual values, nominal values, tolerance limits, and pass/fail results?
The National Physical Laboratory's Measurement Good Practice Guide No. 130 explains that CMM measurements should account for measurement uncertainty and discusses task-specific uncertainty with reference to ISO 15530. That is a useful principle for procurement: a CMM report is stronger when the measurement task, datum, calibration status, and uncertainty are understood. It is not proof of product conformity merely because the word “CMM” appears on a quotation.
Step 4: build a practical inspection plan
Inspection should follow the risk of the product. A prefab bathroom unit is an assembly, so dimensional inspection alone is not enough. The acceptance plan should cover incoming materials, components, assembly, water containment, functions, appearance, packaging, and documentation.
Suggested inspection stages
- Design review: confirm the drawing revision, fixture schedule, connection matrix, finish sample, accessibility requirements, and service access.
- First article or prototype: inspect the first unit before repeat production. Record actual dimensions, interfaces, fixture locations, door operation, drainage, leak performance, electrical functions, and finish quality.
- In-process checks: verify hidden plumbing, reinforcement, panel joints, sealing, embedded backing, cable routes, and fixture supports before closure.
- Final inspection: inspect visible surfaces, dimensions, doors, fixtures, drainage, water containment, lighting, ventilation, labels, accessories, and protective packaging.
- Pre-shipment documentation: issue the inspection report, photographs, packing list, serial or batch reference, approved deviations, and shipping release.
Inspection standards must be named carefully. The project may need a combination of manufacturer work instructions, the buyer's approved inspection and test plan, destination-market plumbing or electrical rules, accessibility requirements, packaging specifications, and third-party testing. A standard name alone does not tell a buyer which product, configuration, market, or test method it covers.
AOCLEAR's official pages describe visual, dimensional, functional, drainage, leakage, and electrical checks across its bathware manufacturing content. They also describe waterproof construction, mold-resistant surfaces, transport strength, and crane-lifting capability for prefab units. These are useful scope statements. They should still be converted into measurable acceptance criteria for the project instead of copied as a blanket guarantee.
| Inspection area | Evidence to request | Buyer decision |
|---|---|---|
| Dimensions and tolerances | Inspection report with nominal, actual, limits, datum, tool and revision. | Accept, request correction, or approve a documented deviation. |
| Plumbing | Connection map, pressure or leak test record, drainage test and photos before closure. | Confirm building interface and service access. |
| Electrical | Component list, wiring diagram, functional test, local compliance documentation where applicable. | Confirm the destination market and authorized installer requirements. |
| Water containment | Shower and wet-area test method, duration, result and corrective action record. | Confirm no visible leakage or uncontrolled water path. |
| Appearance | Approved finish sample, defect limits, color or gloss reference, photo record. | Protect the approved room standard. |
| Packaging | Packing drawing, corner protection, film, impact protection, labels and lifting marks. | Release for transport and site handling. |
Step 5: confirm materials, components, and serviceability
The material name is only the beginning. A prefab bathroom unit manufacturer should identify the construction system and the parts that will be difficult to replace after the pod is enclosed in a building.
The AOCLEAR product page describes one-piece fiberglass or SMC composite construction, integrated walls, floor, and ceiling, and factory-installed fixtures. It also describes waterproof construction and mold-resistant surfaces. For a project quotation, ask for the exact material and build-up for the proposed unit, including surface finish, backing or reinforcement, floor structure, panel joints, sealants, access panels, and fire or acoustic requirements if they apply to the building.
For components, request a controlled fixture schedule. It should identify the approved toilet, sink, shower fittings, drains, valves, lighting, fans, mirrors, grab bars, accessories, seals, fasteners, and replacement parts. “Equivalent” should be defined. A replacement faucet that fits the hole may still have a different projection, flow behavior, finish, cartridge, or service method.
Serviceability is especially important in hotels, student housing, senior living, and other repeated-use environments. Ask where a technician reaches the shut-off valves, traps, electrical components, ventilation equipment, lighting drivers, access panels, and concealed connections. A factory-finished pod reduces site work only if maintenance can still be performed without damaging finished surfaces.
Step 6: coordinate building interfaces before quoting
Prefab bathroom procurement is partly a building coordination exercise. The manufacturer needs enough information to price and engineer the interfaces, while the buyer needs enough evidence to know that the pod will work with the building.
Plumbing interface
Provide drain locations, pipe sizes, invert levels, water supply locations, hot and cold identification, pressure assumptions, shut-off access, cleanouts, trap arrangements, and the connection method. Clarify whether the factory supplies flexible connectors, rigid stubs, isolation valves, test caps, or only prepared connection points.
Electrical and controls
Identify the incoming supply, voltage, frequency, circuit protection, grounding, lighting, ventilation, heater, mirror, occupancy sensor, and control requirements. Confirm whether electrical work is factory installed, factory tested, site connected, or excluded. The target-market rules may require local review or installation even when a component is installed at the factory.
Ventilation and moisture
Clarify the fan, duct, grille, backdraft protection, access, noise target, and fire-stopping interface. The official AOCLEAR prefab page lists ventilation configurations as customizable, but does not publish a universal airflow rate or fan specification. Those details should be part of the project submittal.
Structural and lifting interface
Request the unit weight, lifting points, lifting accessories, center of gravity, floor loading, support condition, temporary bracing, crane sequence, and protection against distortion during handling. The official page refers to transport strength and crane-lifting capability, but does not publish universal load values. A project engineer should approve the lifting and support method.
Building code and accessibility
Define the target country, state or region, building type, accessibility brief, plumbing rules, electrical rules, fire requirements, and any hotel brand standard. AOCLEAR's page lists accessibility features and ADA-compliant unit options as customization directions. That should be treated as an option to be engineered and documented, not as a statement that every prefab bathroom unit is automatically compliant.
Step 7: assess factory process and repeat-order control
For a one-off sample, appearance can hide process risk. For a project with dozens or hundreds of units, the buyer needs repeatability. Ask the manufacturer to explain how the approved design is protected from uncontrolled changes.
- How is the approved drawing revision controlled?
- How are fixture substitutions approved?
- How are molds, jigs, drilling templates, and assembly instructions identified?
- How are critical dimensions and connection points checked during production?
- How are nonconforming units segregated and corrected?
- How are batch, serial, room type, and packing records linked?
- How are changes communicated before the next production run?
- What records are retained for replacement parts and future repeat orders?
AOCLEAR's wider bathware manufacturing content describes product development, mold development, acrylic thermoforming, glass processing, aluminum or stainless-steel fabrication, trimming, assembly, functional testing, quality inspection, export packaging, and container loading. These capabilities support a conversation about integrated bathware production. A buyer should still ask which of those operations apply to the prefab bathroom unit itself and which are performed by approved suppliers.
Step 8: evaluate packaging and logistics as part of the product
A bathroom pod can pass factory inspection and still arrive with damaged panels, scratched glass, bent profiles, loose fixtures, or contaminated plumbing points. The packaging specification should be approved before the first shipment.
Ask for packaging drawings and photographs showing floor protection, corners, door and glass protection, fixture restraints, moisture protection, impact protection, lifting marks, orientation, stack limits, labels, and inspection access. Confirm whether the unit ships as a complete pod, a protected shell, or a transport configuration with removable panels.
Logistics planning should include the route from factory to site, container or truck dimensions, road restrictions, elevator size, crane radius, temporary storage, weather exposure, and installation sequence. When a project uses several room types, the packing list should identify the room type and delivery order clearly.
Do not accept “export packing” as a sufficient description. A procurement-ready specification names the materials and protection method and defines what is checked before loading. AOCLEAR's public manufacturing content describes protective film, corner guards, foam, cartons, reinforced export packing, and container loading checks for its bathware operations. The exact method for a prefab bathroom unit should be confirmed against the project transport route.
What to request in the quotation package
A serious prefab bathroom unit manufacturer should return more than a unit price. Ask for a quotation package with enough detail for engineering, commercial, and site teams to review together.
| Document or field | Why it matters | RFQ status |
|---|---|---|
| Technical proposal | Defines what the supplier is actually offering. | Required before commercial comparison. |
| General arrangement drawing | Shows the unit envelope, openings, fixtures, and service zones. | Review and mark revision. |
| Interface drawing | Coordinates drain, water, electrical, ventilation, and fixing points. | Coordinate with building MEP team. |
| Material and fixture schedule | Prevents unapproved substitutions. | Match to sample and room standard. |
| Dimensional inspection plan | Defines critical dimensions, tolerances, tools, and frequency. | Agree before first article. |
| CMM or equivalent evidence | Shows how critical geometry is verified when required. | Confirm applicability and report format. |
| Inspection and test plan | Connects leak, drainage, electrical, appearance, and packaging checks. | Approve before production. |
| Packaging and lifting plan | Reduces transport and handling damage. | Coordinate with logistics and site. |
| Commercial schedule | Clarifies MOQ, samples, tooling, price basis, payment, lead time, and validity. | Confirm in writing; AOCLEAR does not publish a universal MOQ online. |
| After-sales and spare-parts plan | Protects room operation after handover. | Request response, parts, and warranty terms. |
Prefab bathroom unit versus site-built bathroom
Prefab is not automatically better for every project. The choice depends on repetition, site access, design stability, labor availability, building coordination, and the value of earlier room completion.
| Decision factor | Prefab bathroom unit | Site-built bathroom |
|---|---|---|
| Quality control | More work can be completed in a controlled factory environment. | Quality depends more heavily on site crews and conditions. |
| Repetition | Strong fit for repeated room types and standardized layouts. | Flexible for unique rooms and late design changes. |
| Site labor | Can reduce the amount of wet trade and fixture installation work on site. | Requires more sequencing between trades. |
| Interfaces | Requires disciplined early coordination of MEP and structural points. | Can absorb some variation during site installation. |
| Logistics | Needs route, lifting, packaging, and temporary storage planning. | Moves materials in smaller pieces but needs more site handling. |
| Late changes | Can be expensive after drawing and sample approval. | Often easier to adjust before finishes are closed. |
The best supplier is not simply the one that claims the fastest installation. It is the one that can show how design information becomes a repeatable unit, how interfaces are checked, and how deviations are controlled before shipment.
How AOCLEAR fits the RFQ process
AOCLEAR's official prefab bathroom unit page presents the company as a China-based bathware manufacturer serving contractors, property developers, hotel chains, modular building companies, wholesalers, distributors, private-label brands, e-commerce sellers, retailers, and builders. The page identifies factory assembly, plumbing and finishing, fiberglass or SMC composite construction, fixture integration, custom dimensions, finish options, ventilation, lighting, accessibility features, and hotel amenities.
The page also states that AOCLEAR operates two dedicated factories and has more than 150 skilled employees, exports bathware to 43 countries, and has 142 patents. These are company statements shown on the official website. Buyers should request the supporting scope, current evidence, and product-specific applicability during supplier qualification. The public page does not replace a project specification, tolerance schedule, CMM report, or destination-market certificate package.
For an accurate quotation, prepare the RFQ around the six ordering steps AOCLEAR describes on its website: send the inquiry, confirm product details, receive a quotation, place the order, complete production and delivery, and receive after-sales support. The quality of the first step determines the quality of the next five.
Send Your Prefab Bathroom Project Brief
Prefab bathroom unit RFQ checklist
Use this checklist before contacting a prefab bathroom unit manufacturer:
- Target market, country, building type, and project location.
- Number of units by room type and expected repeat order.
- External envelope and internal clear dimensions.
- Door, ceiling, access panel, and service clearance.
- Fixture and accessory schedule with approved brands or equivalent rules.
- Wall, floor, ceiling, glass, panel, sealant, and finish requirements.
- Drain, water, electrical, ventilation, data, fire, and fixing interfaces.
- Accessibility and building-code requirements.
- Nominal dimensions, critical tolerances, datums, and inspection tools.
- Whether a CMM report or other dimensional report is required.
- Leak, drainage, functional, electrical, appearance, and packaging tests.
- Sample or first-article approval process.
- Packaging, lifting, transport, storage, and site installation sequence.
- MOQ, sample cost, tooling cost, target lead time, payment, and warranty questions.
- Required technical documents, photographs, certificates, and after-sales contacts.
Frequently asked questions
What does a prefab bathroom unit manufacturer need for an RFQ?
At minimum, the supplier needs the target unit type, quantity, external and internal dimensions, fixture schedule, finishes, building interfaces, target market, delivery location, packaging requirements, and desired inspection evidence. A drawing and room-type schedule will produce a more reliable quotation than a product name alone.
Does AOCLEAR publish standard prefab bathroom unit dimensions?
The official prefab bathroom unit page describes custom dimensions but does not publish one universal standard dimension range. Confirm the proposed dimensions, drawing revision, and building interface points with AOCLEAR for the specific project.
Does AOCLEAR publish a standard tolerance schedule?
The public page does not publish a universal tolerance schedule. Buyers should include critical dimensions, datums, acceptance limits, and inspection tools in the RFQ and request a project-specific proposal.
Does AOCLEAR use CMM inspection for every prefab bathroom unit?
The official page does not state that every prefab bathroom unit is inspected by CMM. If CMM is required for tooling, first article, or critical interfaces, specify that requirement and request confirmation of the machine, calibration traceability, measurement program, uncertainty, and report format.
What inspection standards should be included?
Include a project inspection and test plan covering dimensions and tolerances, plumbing leak and drainage tests, electrical functional checks where applicable, water containment, visual finish, fixture operation, labeling, packaging, and documentation. The exact standards depend on the product configuration and destination market.
Are prefab bathroom units suitable for hotels?
They can be suitable for hotels and resorts when room types are repeated and the building team coordinates interfaces early. AOCLEAR's official page lists hotels and resorts among the intended applications. Confirm the room standard, service access, replacement parts, packaging, and installation sequence before committing.
Can the fixtures and finishes be customized?
The official page lists custom dimensions, fixture selection, wall, floor and fixture finish options, accessibility features, ventilation, lighting, and hotel-specific amenities as customization directions. The approved fixture schedule and sample must define exactly what is included in the quoted unit.
What is the difference between a prefab bathroom unit and a bathroom pod?
In B2B construction usage, the terms are often used for the same general idea: a factory-assembled bathroom module delivered for installation in a building. The quotation should define the construction, fixtures, connection points, finish level, and delivery condition rather than relying on the name.
What affects the lead time?
Lead time can be affected by design review, tooling, sample approval, fixture sourcing, material availability, certifications, production quantity, packaging, destination requirements, and shipping schedule. The AOCLEAR website describes a quotation and production workflow but does not publish a universal prefab unit lead time.
Can AOCLEAR provide a project quotation?
Yes, the official product page invites buyers to request a quote and send an inquiry. Include the project quantity, unit dimensions, fixture package, finish, interfaces, destination, inspection needs, and packaging requirements through the AOCLEAR contact page.
What should be checked before the first repeat production run?
Approve the first article against the latest drawing. Check the external envelope, clear dimensions, plumbing and electrical interfaces, fixture locations, door operation, water containment, drainage, visible finish, service access, packaging, lifting marks, and documentation. Record deviations and close them before the next batch.
Conclusion
Choose a prefab bathroom unit manufacturer by the quality of the technical conversation, not by the number of attractive bathroom images in a catalog. A reliable partner will help define the unit, expose missing information, identify critical interfaces, propose a measurable inspection plan, and explain how the approved sample will be repeated in production.
For AOCLEAR, the public website provides a useful starting point: factory-assembled fiberglass or SMC composite modules, integrated fixtures and connections, custom dimensions and finishes, hotel and multi-unit applications, and a B2B quotation process. The next step is to send a project brief and request the drawing, tolerance schedule, inspection plan, CMM or equivalent dimensional evidence where needed, packaging details, and product-specific compliance documentation.

