How Do You Choose Advanced Shower Enclosure Solutions?
Choose advanced shower enclosure solutions by matching the enclosure configuration to the bathroom layout, water-management objective, service environment, and project approval requirements. Start with the enclosure shape and entry method, then decide whether the project needs a top cover, integrated storage, lighting, steam provisions, audio, or other coordinated options. Confirm every glass, hardware, electrical, plumbing, and documentation interface before a supplier prices the complete system.
This guide is for hotel, wellness, fitness, residential, brand, and distribution buyers evaluating a configurable enclosure for a new build or renovation. Its procurement intent is commercial investigation: deciding whether an advanced feature is useful and ready to quote.
The product and company facts in this article are taken from AOCLEAR's official pages. The selection logic and decision matrices are procurement recommendations. In practice, advanced shower enclosure solutions still require confirmation by model, market, configuration, and order quantity.
- Layout first: select square, curved, neo-angle, or irregular geometry against the room and access route.
- System second: coordinate glass, frame, opening, seals, ceiling or top cover, base, storage, and services.
- Evidence before release: approve drawings, samples, installation conditions, applicable documents, packing, and project-specific commercial terms.
What Does Advanced Mean in a Shower Enclosure?
In a project specification, advanced should describe a coordinated system rather than a list of attractive features. A basic enclosure may need panels, a door, hardware, seals, and a compatible base or floor. A complex enclosure may also have a ceiling, skylight, niches, lighting, sensors, steam connection, aromatherapy, speakers, thermostatic controls, or body sprays.
The practical test is whether an option solves a defined problem. A neo-angle enclosure can use a corner efficiently; a ceiling or sealed arrangement may support steam; a recessed niche can reduce loose accessories. Each benefit also creates an approval question, cleaning requirement, service path, or compliance boundary.
Separate the product object from the feature package
A shower enclosure is the glass and supporting system that defines the shower space. A walk-in screen is usually a more open glass barrier with fewer enclosing elements. A steam shower enclosure is designed around a more sealed space and steam-related interfaces. A shower cabin may be a more complete prefabricated bathing unit with several integrated functions. These terms should not be treated as interchangeable in a buyer inquiry.
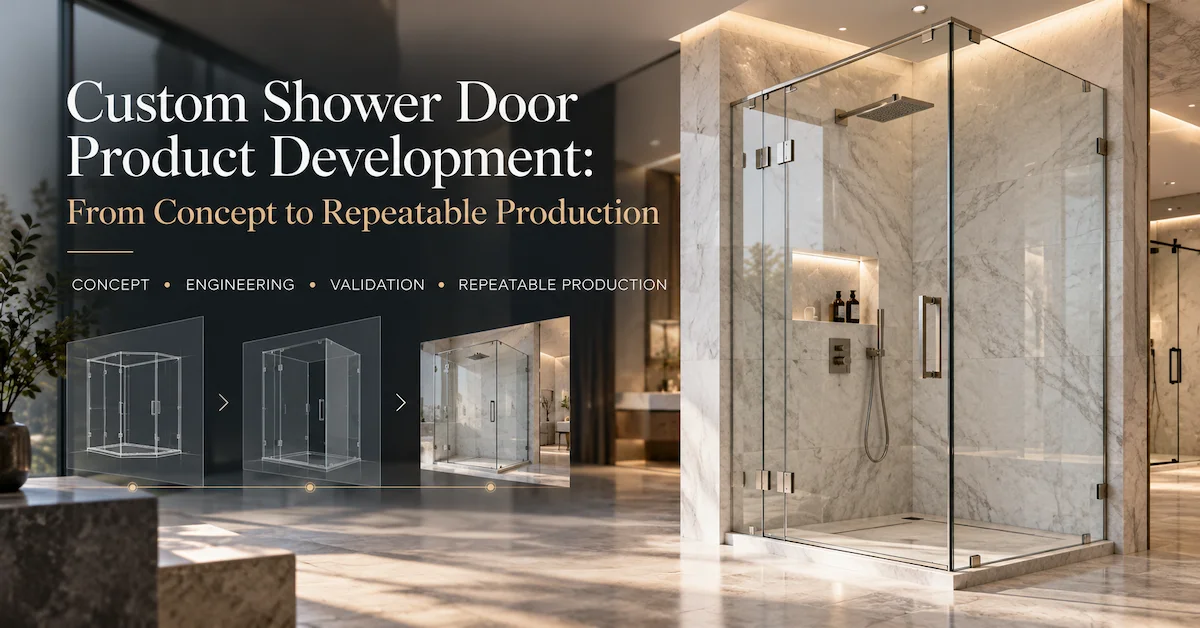
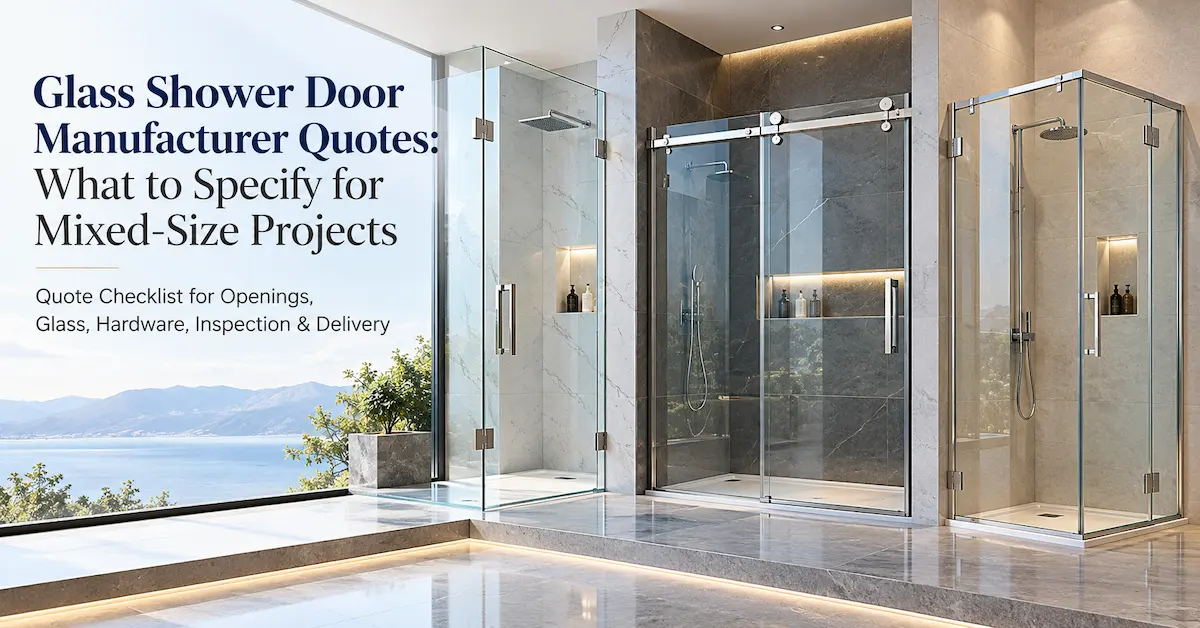
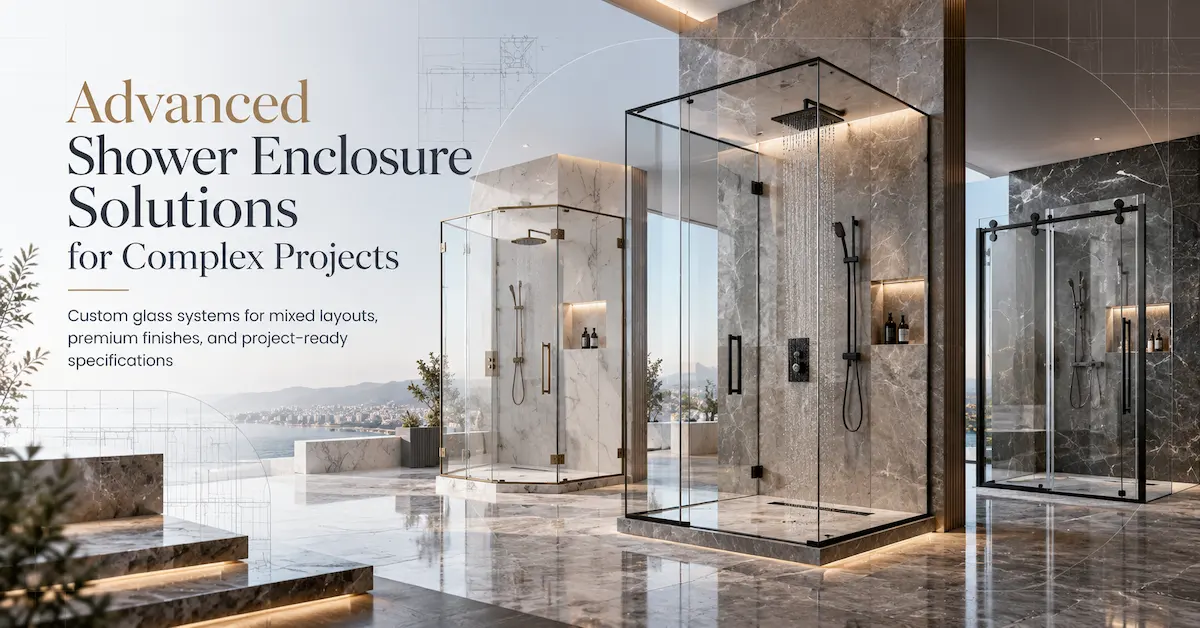
AOCLEAR's custom shower enclosure page presents a configurable enclosure with square, curved or arc, neo-angle, and irregular shapes. It separately lists shower systems, top-cover options, storage, lighting, steam function, and audio integration. That page structure is useful for an RFQ because it separates the enclosure geometry from the option modules.
This is the central buying distinction: advanced shower enclosure solutions are coordinated option packages, not a generic label for a premium-looking glass screen.
Who Should Buy a Configurable Enclosure System?
The best buyer is not simply the person looking for the most features. It is the project team that must coordinate a bathroom layout, a repeatable product specification, an installation method, and a service expectation. Advanced shower enclosure solutions can be relevant when several trades or repeated room types make coordination more valuable than selecting disconnected bathroom components.
| Buyer | Primary project question | Evidence to request |
|---|---|---|
| Hotel or resort developer | Can the selected design repeat across guest rooms without creating a service burden? | Approved room-type drawings, finish samples, spare references, packing and phased delivery plan |
| Fitness or wellness operator | Can the system withstand frequent use and remain practical to clean and maintain? | Material schedule, cleaning assumptions, hardware references, drainage and replacement plan |
| Residential developer or contractor | Does the option package fit the room, budget, construction sequence, and buyer expectation? | Opening survey, configuration alternatives, installation detail, delivery milestones and exclusions |
| Brand, importer, or distributor | Can the factory support a differentiated product without overstating unverified approvals? | OEM/ODM scope, sample process, branding and packaging options, model-specific documents |
Priorities differ: hotels need repeatability and replacement identification; wellness rooms need steam and lighting coordination; distributors need stable configurations, packing, and clear option boundaries.
Discuss Your Enclosure Project
Which Enclosure Shape Fits the Room?
Choose shape from the finished room, entry clearance, drainage position, and service access. Do not select a shape only from a product image. The shape affects glass panel count, corner conditions, door movement, wall interfaces, seals, cleaning reach, and the amount of information the supplier needs to produce a drawing.
Square and rectangular enclosures
A square or rectangular enclosure is a practical starting point for standard bathrooms and repeated room types. It can be easier to align with straight walls and a regular floor plan, but the exact door position and fixed-panel arrangement still need approval. Confirm whether the entrance is centered, offset, hinged, sliding, or another configuration, and show the finished wall lines on the drawing.
Curved or arc enclosures
A curved or arc shape can soften the visual line and may be useful when a project wants a rounded enclosure. It introduces a geometry review for curved glass or curved supporting parts, the relationship to the shower base, and the cleaning access around the curve. Ask the supplier to confirm the drawing method and whether a physical or digital sample is needed before release.
Neo-angle enclosures
A neo-angle enclosure uses a corner with a diamond-like front and can help preserve circulation in a compact bathroom. Check the corner dimensions, door swing, threshold, adjacent fittings, and the position of the shower controls. The room may look spacious on a plan while the actual opening is constrained by a vanity, toilet, radiator, grab bar, or access route.
Irregular architectural enclosures
Irregular shapes are relevant to renovation, luxury residential, and design-led hospitality projects where the bathroom cannot be reduced to a standard rectangle. They require the strongest drawing discipline. Provide a measured plan, elevations, wall conditions, ceiling relationship, drain position, and any non-standard angle. Treat the first price as conditional until the supplier has reviewed the geometry and confirmed the fabrication approach.
AOCLEAR lists all four configurations on its official custom enclosure page. Because the page does not publish one dimension table for every shape, request model- and project-specific limits rather than using an image as a dimensional promise. This is a core check for advanced shower enclosure solutions.
How Should You Specify Glass, Frames, and Openings?
Write the glass and frame decision as a complete configuration, not a single material word. AOCLEAR's pages describe framed, semi-frameless, and frameless approaches with tempered safety glass. The custom shower-door page lists 6-10 mm options and clear, frosted, patterned, and low-iron appearances.
Use the published range as a starting point for discussion. State the selected thickness, appearance, edge treatment if relevant, hardware finish, opening method, seal arrangement, and any coating. Then ask the supplier to confirm that the combination is available for the selected shape and market. A published range is not the same as an approved combination for every enclosure.
Framed, semi-frameless, and frameless
A framed system can make the supporting structure visually prominent and may suit projects that want a more defined perimeter. A semi-frameless system can reduce visible framing around the glass while retaining support at selected edges. A frameless system can create a lighter visual field but needs careful coordination of glass, hinges, supports, wall conditions, and alignment.
These are selection observations, not a universal performance ranking. Ask the supplier to show the selected panel layout, support points, hardware references, and seal details. The right choice is the one that satisfies the room, the intended use, the installation conditions, and the project's maintenance plan.
Opening mechanisms
AOCLEAR's custom enclosure page focuses on enclosure shape and option modules, while its custom shower-door page lists pivot, hinged, sliding, and bi-fold mechanisms. Use the mechanism that fits the available clearance, user flow, hardware access, and cleaning method. A sliding entrance may protect a tight circulation path but requires track and roller coordination. A hinged entrance needs a clear swing envelope and a support condition capable of receiving the hardware.
Ask for the opening direction, handing, clear entry width, hardware mounting detail, and any adjustment method. For repeated rooms, mark the handing on the room schedule. A visually identical enclosure can require different parts when the door is reversed.
When comparing advanced shower enclosure solutions, keep the door schedule attached to the drawing revision so a later change does not alter the hardware or room allocation silently.
Which Advanced Options Are Worth Specifying?
Keep an option when it solves a measurable design, user, installation, or operating problem. Remove it when it has no owner, no coordinated interface, or no maintenance plan. The following options are listed on AOCLEAR's custom enclosure page and should be reviewed as modules.
| Option module | Potential project value | Question before approval |
|---|---|---|
| Rain shower, handheld, body jets, thermostatic controls | Coordinates the user experience and service locations | Who supplies and connects each item, and what pressure, drainage, and access conditions apply? |
| Full or partial glass ceiling, skylight, open top | Controls enclosure character, ventilation, daylight, and possible steam intent | How are support, cleaning, ventilation, and water or vapor boundaries detailed? |
| Recessed niches, corner shelving, tile-ready inserts | Creates planned storage and reduces loose bathroom accessories | Who builds the recess, what dimensions are released, and how are joints sealed? |
| LED, waterproof spotlights, motion sensors | Adds ambient or functional lighting where the project has a clear use case | What electrical components, controls, access, and market approvals apply? |
| Steam generator connection, sealed enclosure, digital controls | Supports a wellness or recovery concept when the room is designed for steam | Which generator, connection, ventilation, drainage, control protocol, and service owner are approved? |
| Waterproof speakers, Bluetooth, touch or voice-ready controls | Adds an entertainment or wellness layer to a premium room | What is supplied, what is tested, and how can the component be replaced? |
The table describes selection questions, not performance claims. AOCLEAR lists these modules, but the public page does not publish one universal bill of materials, electrical schedule, steam-generator brand, control protocol, or service manual for every option. Put the chosen module and its boundary into the RFQ. A useful advanced shower enclosure solutions specification makes that boundary visible.
Do not mix a steam enclosure with an open screen
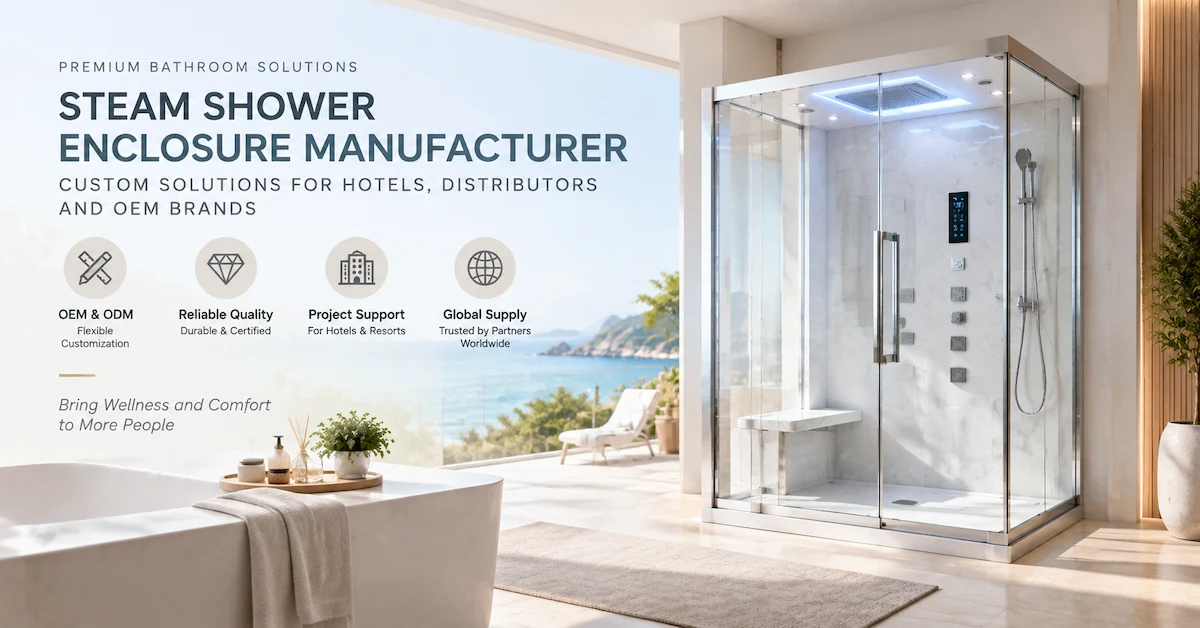
If a project needs steam, the enclosure concept must be reviewed as a sealed or partially sealed room with compatible roof, ventilation, controls, drainage, and service access. An open-top screen can be appropriate for a conventional shower but does not automatically provide a steam boundary. AOCLEAR's separate steam shower enclosure category should be considered when the buyer's requirement is a steam-capable system rather than a glass partition alone.
The supplier's website does not publish heater power, steam temperature, generator brand, or control protocol. Confirm those values for the chosen system before specifying them.
How Do You Match the System to the Application?
Application should determine the priority order. A luxury hotel may want visual consistency and a premium feature stack. A fitness center may prioritize cleanability, access, replacement parts, and high-use maintenance. A residential development may need a controlled set of upgrades that fits a construction program and buyer price point.
| Environment | Useful design focus | Risk to control |
|---|---|---|
| Luxury hotel or resort | Frameless or selected framed appearance, repeatable finishes, planned storage, room-type standardization | Visual variation, replacement confusion, late finish changes, uncoordinated premium options |
| Fitness center or gym | Open access, robust hardware, easy-clean surfaces, clear drainage and maintenance access | High-use wear, cleaning chemicals, missing spares, crowded service routes |
| Residential development | Repeatable shape, controlled upgrade options, coordinated delivery and installation details | Room-to-room variation, incomplete surveys, budget changes, unclear responsibilities |
| Wellness or private recovery room | Steam boundary, lighting, controls, seating or storage, service and ventilation planning | Feature interfaces that are not owned by a trade, moisture or vapor issues, unavailable replacement electronics |
These priorities are a decision framework, not a claim that AOCLEAR has delivered every listed application. The official custom enclosure page identifies luxury hotels, fitness centers and residential developments, while its solution page presents website-published narratives for resorts, sports facilities, senior living and corporate wellness. Ask for project evidence and applicable product scope before relying on a case study.
What Measurements and Interfaces Must Be Released?
Advanced shower enclosure solutions fail at coordination points when the buyer provides only a room width. Release the finished opening, height, wall condition, threshold, ceiling relationship, drain and service interfaces, and the planned sequence of construction. The supplier can then identify what it can price directly and what needs an engineering clarification.
Record the enclosure geometry
- Finished opening width at the top, middle, and bottom, with the smallest value identified.
- Opening height, finished floor or shower-base condition, and threshold or curb height.
- Wall plumb, wall thickness, corner angle, ceiling height, and any sloped or irregular surface.
- Door handing, swing clearance, clear entry target, adjacent fixtures, and access route.
- Glass panel count, fixed returns, support arms, stabilizer bars, profiles, seals, and hardware finish.
AOCLEAR's custom shower-door measurement guidance specifically asks buyers to measure width at three points, use the smallest measurement, record height, check wall plumb, measure curb or threshold height, and measure wall thickness. Use that published guidance as the opening survey baseline, then add the enclosure-specific geometry and service fields.
Record the service interfaces
- Shower outlet locations, control heights, body-jet positions, and the intended maintenance access.
- Lighting circuit, sensor location, control method, and electrical isolation if a lighting module is selected.
- Steam-generator location, connection provisions, ventilation, drain, and control responsibility when steam is selected.
- Speaker location, cable path, control pairing, replacement route, and waterproofing responsibility for audio.
- Niche, shelf, seat, grab bar, or accessory locations that affect the glass and wall build-up.
Do not assume that a listed option includes installation of all related services. Ask the supplier to mark the supplied boundary on the drawing. Then assign plumbing, electrical, waterproofing, tile, glass, and commissioning responsibilities to named trades.
How Should Materials and Water Management Be Checked?
Water management is a system property. Glass thickness alone does not establish containment. Check panel edges, door gaps, magnetic seals or bottom sweeps, threshold, wall profiles, floor slope, and spray pattern. AOCLEAR's published shower-door information refers to these sealing components as part of its product descriptions.
Write the intended water-management condition into the drawing review. Identify whether the enclosure is expected to control normal spray within the shower area, whether a threshold is present, and what the installation conditions are. Request an assembly-specific test or demonstration method where the project requires one. Do not turn the phrase water-tight into a universal guarantee without model-specific evidence.
Review hardware as a replacement system
The official pages list aluminum or stainless steel hardware and several finish choices, including polished chrome, brushed nickel, matte black, oil-rubbed bronze, and gold. For a commercial order, record the exact finish, hinge or roller reference, handle, seal, fastener, and spare-part reference. A finish name alone is not enough to identify a replacement component.
The custom shower-door page also describes corrosion-resistant stainless hardware, quick-release rollers, adjustable alignment, and easy-clean or nano-coating options. These are company-published product statements. Request the relevant component specification, cleaning instructions, and test evidence for the chosen model if the project depends on those claims.
Select glass appearance for use, not only for photography
Clear glass maximizes visual openness. Frosted glass can support privacy. Patterned glass can add a decorative layer. Low-iron glass can reduce the green tint associated with some clear glass. These are design and user-experience observations. Confirm sample color, surface treatment, edge appearance, and cleaning requirements before production, especially when hotel lighting or daylight makes small color differences visible.
Where the project requests an easy-clean or anti-fingerprint coating, ask whether the coating is applied to the selected glass, how it is maintained, and what the supplier's documentation covers. Do not assume that a coating name changes the required cleaning method or eliminates routine care.
What Testing and Certification Evidence Is Needed?
Match every document to the exact product, configuration, market, and decision stage. A company page can identify an intended standard or option, but a buyer still needs the relevant report, certificate, scope, edition, issuing body, and model relationship when the project requires formal submittals.
AOCLEAR's custom enclosure page lists ISO 9001:2015, ISO 14001, ANSI Z97.1, SGCC, CUPC, UL Listed Electrical Components, IP65, and Low-VOC Materials Compliance. These are company-published statements and should not be expanded into a blanket claim covering every enclosure, option, electronic component, or market. Advanced shower enclosure solutions need this model-specific evidence boundary.
| Decision | Evidence to request | Boundary to record |
|---|---|---|
| Glass safety | Applicable safety-glazing document, product description, thickness, scope, issuing body | Glass type, configuration, destination market and date |
| Dimensional fit | Approved drawing, measurement record, critical dimensions, tolerances and inspection method | Room group, revision, datum, units and release status |
| Electrical or smart options | Component identity, applicable approval, installation and service instructions | Exact module, market, voltage, control and responsible trade |
| Water or steam performance | Defined test or demonstration method, assembly condition, duration and acceptance rule | Installation assumptions, spray or steam conditions, report scope |
For U.S.-bound architectural glazing, the U.S. regulation 16 CFR Part 1201 identifies shower doors and enclosures within its scope. That scope reference does not by itself prove compliance of a particular supply. Have the project compliance lead confirm the applicable law, standard edition, labeling, testing, and certification requirements for the destination.
Do not use the words certified, compliant, IP65, UL listed, or ANSI approved as general adjectives in a purchase order without identifying what the claim applies to. Ask for a model-specific document pack and record open items as hold points.
Request a Specification Review
What Factory and Project Evidence Should You Ask For?
Original evidence is most useful when it connects a claim to a product and a decision. Request an approved product or factory image, drawing or sample record, material and hardware schedule, inspection evidence, packaging information, and any authorized case study. A generic bathroom image is not proof of a factory process or model capability.
AOCLEAR's company page describes integrated stages including product and mold development, glass selection and aluminum or stainless steel fabrication, precision trimming and finishing, assembly and functional testing, final inspection, export packaging, and international sales. It also identifies AOCLEAR Sanitary Technology (Jiaxing) Co., Ltd. as a China-based manufacturer. These statements establish the company's published entity and process description; they are not an independent audit of a proposed order.
Evidence matrix for a serious RFQ
| Evidence item | What it should identify | Why it matters |
|---|---|---|
| Product and installation images | Model or configuration, application, image date, usage permission | Shows what the buyer is actually evaluating |
| Drawing and sample record | Revision, dimensions, glass, hardware, options and approval owner | Connects a visual proposal to a producible specification |
| Inspection or test record | Feature, method, sample or batch, result, criteria and disposition | Turns quality language into a checkable decision |
| MOQ, lead time and packing terms | Project-specific quantity basis, timing trigger, package contents and labels | Makes the commercial proposal usable for planning |
The reviewed official pages do not publish a universal MOQ, fixed lead time, production capacity, standard packaging test result, or model-level tolerance table for every advanced configuration. Ask AOCLEAR to confirm those items against the proposed shape, option package, market, quantity, and delivery phase. Leaving an item open is more accurate than inserting a plausible number.
AOCLEAR's solution page presents website-published narratives for a Maldives resort, Berlin sports training center, Melbourne senior living facility, and San Francisco corporate wellness center, with quantities including 100+, 200+, 80, and 30 units. These are official website claims, not independently verified case evidence here. Request permission, photographs, scope, and records before using a result as sales proof.
How Should You Compare Two Advanced Configurations?
Compare complete solutions against the same room and service conditions. A lower price may reflect fewer panels, a different top, no electrical module, a different finish, no sample, or a shorter document package. Base the decision on fit, scope, evidence, and operating responsibility rather than feature count. This keeps advanced shower enclosure solutions commercially comparable.
Use a base-plus-options structure
- Define the base enclosure: shape, panel arrangement, entry, glass, frame or support, seals, base or floor interface, and finish.
- Add option modules one at a time: storage, top cover, lighting, steam, audio, controls, seating, or accessories.
- For every module, name the supplied parts, required interfaces, responsible trade, evidence, and service route.
- Request the price and schedule effect of each option separately, including sample, tooling, minimum quantity, packing, and testing effects where applicable.
This method lets a hotel buyer approve a repeatable guest-room base while reserving premium modules for a suite, wellness room, or show unit. It also lets a distributor build a clear product family without claiming that every configuration is a standard stock item.
Check responsibility at the interface
Ask who supplies the shower head, generator, lighting driver, control, speaker, base, wall panels, drain, and service access. Mark the boundary on the drawing and quotation. A complete enclosure quotation should not hide an excluded service behind a broad phrase such as complete solution.
For commercial work, specify package labels, room references, spares, delivery phase, and receiving inspection. A complex design still creates risk if the right panel, hinge, cable, or control cannot be identified at the workface.
What Should the Buyer Send for a First Quote?
Send a short project brief plus enough technical information to separate a real quotation from a marketing estimate. The first request should state the intended application, target market, quantity, room types, delivery location, option priorities, and decision date.
- Project: hotel, resort, gym, wellness, residential development, renovation, brand program, or distributor range.
- Room data: plans, elevations, finished opening dimensions, wall and ceiling conditions, threshold, drain, fixtures, and access clearances.
- Base product: shape, entry method, glass appearance and thickness, frame approach, hardware finish, seals, and base or floor interface.
- Option modules: top cover, niche, shelving, lighting, sensors, steam connection, body jets, thermostatic controls, audio, or accessories.
- Evidence: required standards, test reports, sample approval, drawing review, inspection, packaging labels, and case-study permission.
- Commercial: quantity by configuration, target delivery phases, MOQ questions, lead-time trigger, packing, spares, payment terms, and quote validity.
Suggested inquiry wording
"We are evaluating advanced shower enclosure solutions for a [project type] in [destination market]. Please propose a base enclosure for the attached room conditions and price the selected options separately. Confirm shape, glass, frame or support, entry method, seals, hardware, service interfaces, required approvals, sample requirements, inspection documents, packaging, MOQ, and the milestone used for your lead-time estimate. Please identify all exclusions and any information required before drawing approval."
Use the custom enclosure page as a starting point for the option vocabulary, then ask the supplier to convert the chosen vocabulary into a model-specific drawing and quotation. For shower-door-only requirements, compare the separate Shower Doors & Enclosures product category before selecting the broader enclosure system.
Frequently Asked Questions
Are advanced shower enclosure solutions only for luxury hotels?
No. The right level of configuration depends on the room, user, maintenance plan, and project budget. A residential development may use a repeatable neo-angle or square enclosure with selected storage. A gym may prioritize access and cleaning. A wellness room may need steam and control coordination. The buyer should choose the problem to solve before selecting an option.
What is the difference between a shower enclosure and a walk-in screen?
A shower enclosure generally defines a more complete shower space with a planned entry, panels, supports, and water-management interfaces. A walk-in screen is usually more open and may use a fixed panel, return, stabilizer bar, or support arm. Confirm the intended product object and the amount of containment required before requesting a quote.
Can a full glass ceiling be used for steam?
It may be part of a steam-oriented design, but a glass ceiling alone does not establish a complete steam system. Review sealing, roof support, ventilation, generator connection, controls, drainage, materials, and service access. AOCLEAR lists steam-related options and a separate steam shower enclosure category, but project-specific compatibility must be confirmed.
Does 6-10 mm glass mean every thickness is available for every shape?
No. The official custom shower-door page lists 6-10 mm options, but that range is not a universal promise for every enclosure geometry, mechanism, hardware set, or market. Request the selected thickness on the approved drawing and quotation, together with the applicable safety-glazing evidence.
Does a listed IP65 or UL claim cover the whole enclosure?
No. The custom enclosure page lists those items in its standards section, but an electrical rating or listing must be tied to the exact component and configuration. Ask for the document, model identity, market, installation condition, and scope. Do not apply an electrical claim to glass, seals, hardware, or the complete enclosure without evidence.
What information is missing from most first inquiries?
Common gaps include finished wall conditions, door handing, threshold, ceiling relationship, service interfaces, selected option boundaries, destination standards, sample approval, packing labels, spares, MOQ, and the milestone behind the lead-time estimate. A supplier can respond more accurately when these gaps are listed instead of hidden.
Can AOCLEAR confirm MOQ and lead time from the website?
The reviewed official pages do not publish one universal MOQ or lead time for every custom enclosure combination. Ask AOCLEAR to confirm the quantity basis, sample or tooling conditions, drawing approval trigger, production release, inspection, packing, and delivery phases for your proposed order.
Conclusion
Advanced shower enclosure solutions should be selected as coordinated systems, not as a list of premium features. Start with the room geometry and entry, define the glass, frame, seals, and water-management interface, then add only the top, storage, lighting, steam, audio, and control modules that have a clear project purpose.
For a reliable quotation, send AOCLEAR the room data, application, destination market, base configuration, selected options, service interfaces, required evidence, delivery phases, and unresolved questions. Ask for a model-specific drawing, scope, document pack, and commercial confirmation before production release. This gives the design, procurement, installation, and maintenance teams one system they can evaluate together.