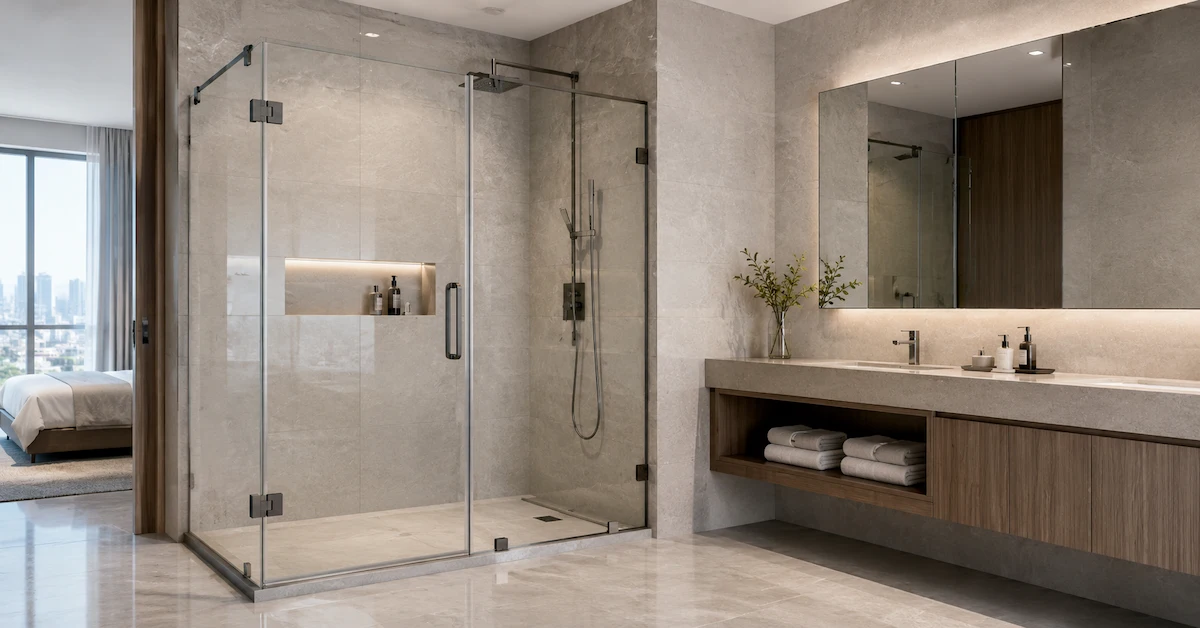

Choosing a shower door with adjustable wall profile is an effective solution for bathroom projects where walls are not perfectly straight or dimensions vary slightly during construction. For contractors, installers, hotel renovation teams, and residential developers, adjustable wall profiles provide greater installation flexibility while reducing site modification and fitting problems.
In real construction environments, bathroom walls may have small deviations caused by tile thickness, plastering, waterproof layers, or building tolerance. A standard shower door system may require additional cutting, drilling, or adjustment, which increases labor time and project risk.
An adjustable shower door system allows installers to compensate for these differences while maintaining proper alignment, sealing, and appearance.
AOCLEAR provides custom shower doors, shower enclosures, walk-in shower screens, shower bases, wall panels, and complete bathroom solutions for hotels, apartments, rental housing, commercial buildings, and construction projects.
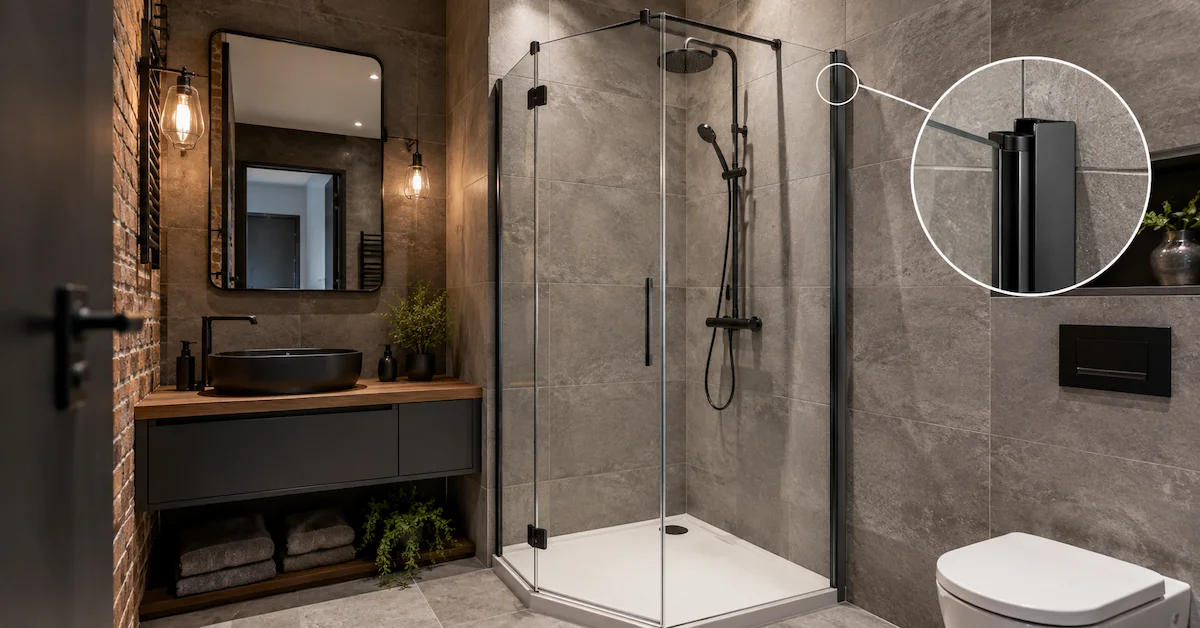
Quick Answer: What Is a Shower Door with Adjustable Wall Profile?
A shower door with adjustable wall profile is a shower enclosure system designed with flexible wall channels or profiles that allow installers to adjust the position of the glass panel to match actual bathroom conditions.
The adjustable profile helps:
- Compensate for uneven walls
- Improve glass alignment
- Reduce installation time
- Minimize drilling and modification
- Improve waterproof sealing
- Simplify renovation projects
This feature is especially useful for hotels, apartments, remodeling projects, and large-scale bathroom installations.
Why Adjustable Wall Profiles Matter in Bathroom Projects
Many bathroom installations do not happen in perfect conditions. Even new construction projects may have small differences between design drawings and finished walls.
Common installation challenges include:
- Uneven tiled walls
- Different wall thicknesses
- Small measurement variations
- Older bathroom structures during renovation
- Incorrect opening sizes
- Difficult alignment between glass and walls
- Increased installation labor
Without adjustment capability, installers may need to modify walls or create additional gaps, which can affect appearance and waterproof performance.
For contractors, a shower door with adjustable wall profile provides more flexibility and reduces unexpected problems during installation.
How Adjustable Wall Profile Shower Doors Work
An adjustable wall profile system usually includes several coordinated components:
1. Wall Channel or Profile
The wall profile connects the glass panel to the bathroom wall. It allows small adjustments in positioning, helping installers achieve better alignment.
2. Glass Panel Adjustment
During installation, the glass can be positioned within the profile range to match actual wall conditions. This reduces stress on the glass and improves stability.
3. Sealing Adjustment
Proper positioning helps maintain the correct distance for seals, magnetic strips, and waterproof components.
4. Final Hardware Installation
Once the glass position is confirmed, handles, hinges, rollers, and other hardware can be installed accurately.
This process makes installation more predictable, especially for repeated project bathrooms.
Main Applications of Adjustable Shower Door Systems
A shower door with adjustable wall profile is suitable for many bathroom projects:
| Application | Why Adjustable Profiles Help |
|---|---|
| Hotel Renovation | Existing walls may have measurement differences |
| Apartment Projects | Multiple bathrooms require installation flexibility |
| Rental Housing | Reduces repair and adjustment time |
| Student Housing | Supports fast repeated installation |
| High-Rise Buildings | Helps manage construction tolerance |
| Residential Remodeling | Useful for older bathroom structures |
| Commercial Bathrooms | Improves installation efficiency |
For projects with many bathrooms, reducing adjustment time per room can create significant labor savings.
Key Benefits of Shower Doors with Adjustable Wall Profiles
1. Faster Installation
Contractors can spend less time correcting wall differences and adjusting glass positions.
This helps improve:
- Labor efficiency
- Project schedule
- Installation consistency
2. Reduced Installation Errors
Adjustable systems reduce the risk of:
- Uneven glass alignment
- Incorrect gaps
- Door operation problems
- Seal failure
3. Better Renovation Flexibility
Renovation projects often involve existing walls, tiles, and bathroom structures. Adjustable profiles make shower doors easier to install without major reconstruction.
4. Improved Waterproof Performance
Correct glass positioning helps seals work properly and reduces water leakage risks.
5. Better Project Standardization
For apartment, hotel, and housing projects, adjustable systems allow installers to handle small differences between rooms while maintaining the same product appearance.
Recommended Specifications for Project Buyers
| Item | Recommended Option |
| Application | Hotel, apartment, renovation, commercial bathroom |
| Glass | Tempered safety glass |
| Glass Thickness | 6mm, 8mm, 10mm, 12mm |
| Profile Type | Adjustable wall profile system |
| Door Type | Sliding, hinged, pivot, fixed panel |
| Structure | Framed, semi-frameless, frameless |
| Hardware Finish | Chrome, brushed nickel, matte black, custom finish |
| Sealing | Magnetic strip, bottom sweep, side seals |
| Glass Option | Clear, frosted, patterned, low-iron |
| Buyer Type | Contractor, developer, distributor, installer |
Choosing the Right Shower Door Structure
Different projects may require different door structures.
Sliding Shower Doors
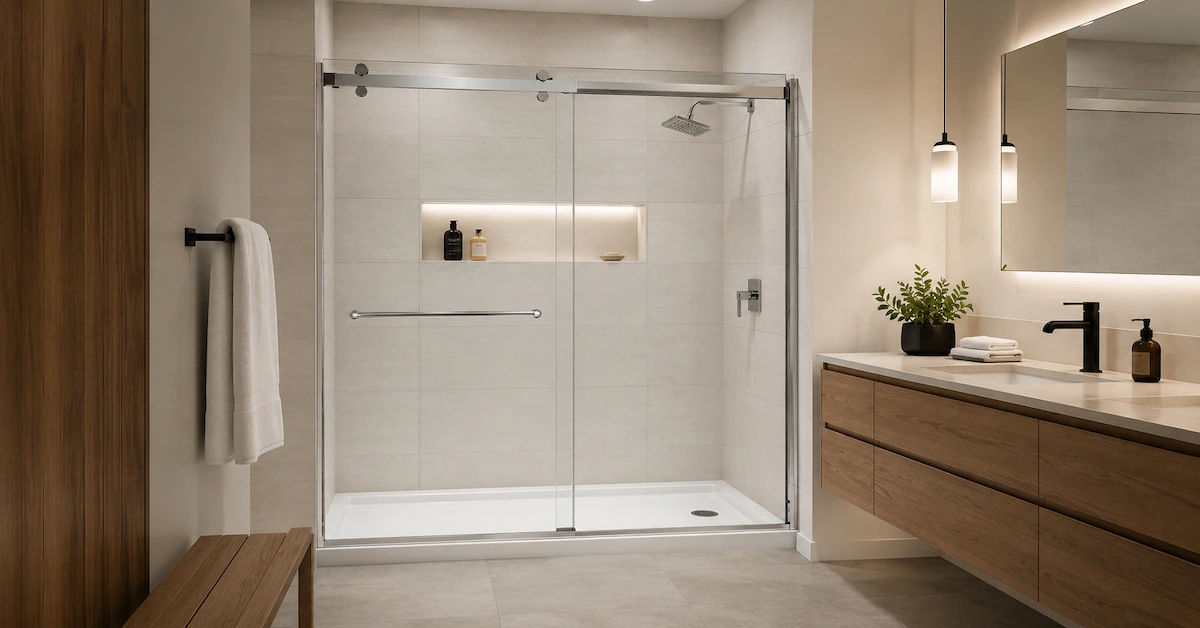
Sliding doors are ideal for compact bathrooms because they do not require swing space. Adjustable profiles help achieve better fitting in apartment and hotel projects.
Semi-Frameless Shower Doors
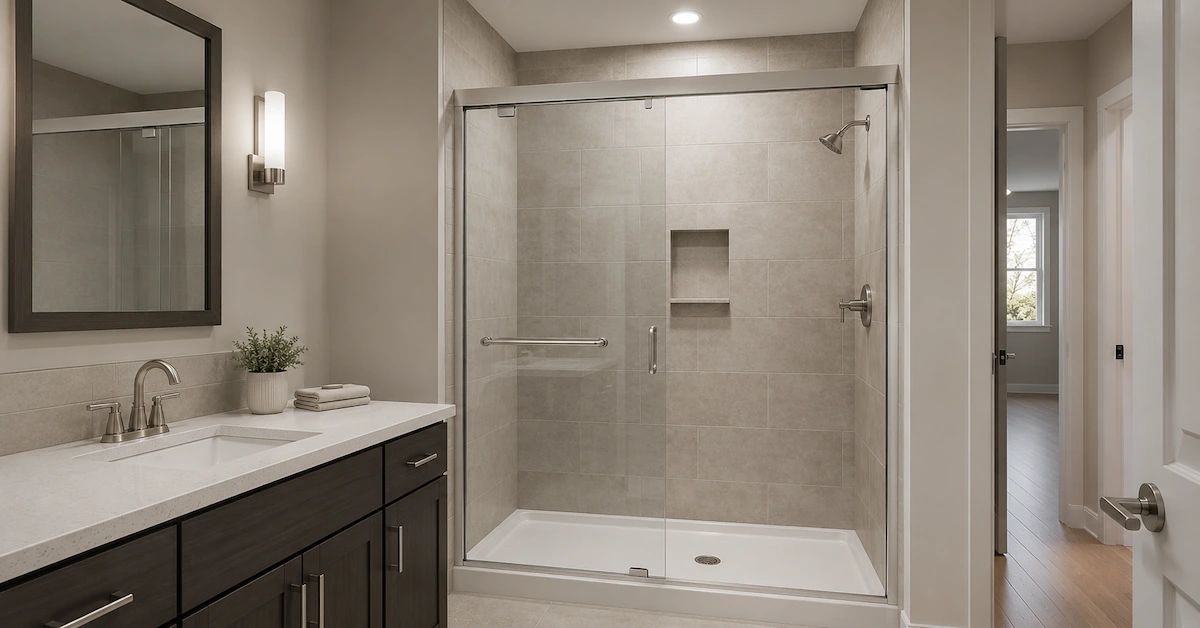
Semi-frameless systems combine modern appearance with installation flexibility. They are suitable for mid-range hotels, apartments, and residential developments.
Frameless Shower Doors
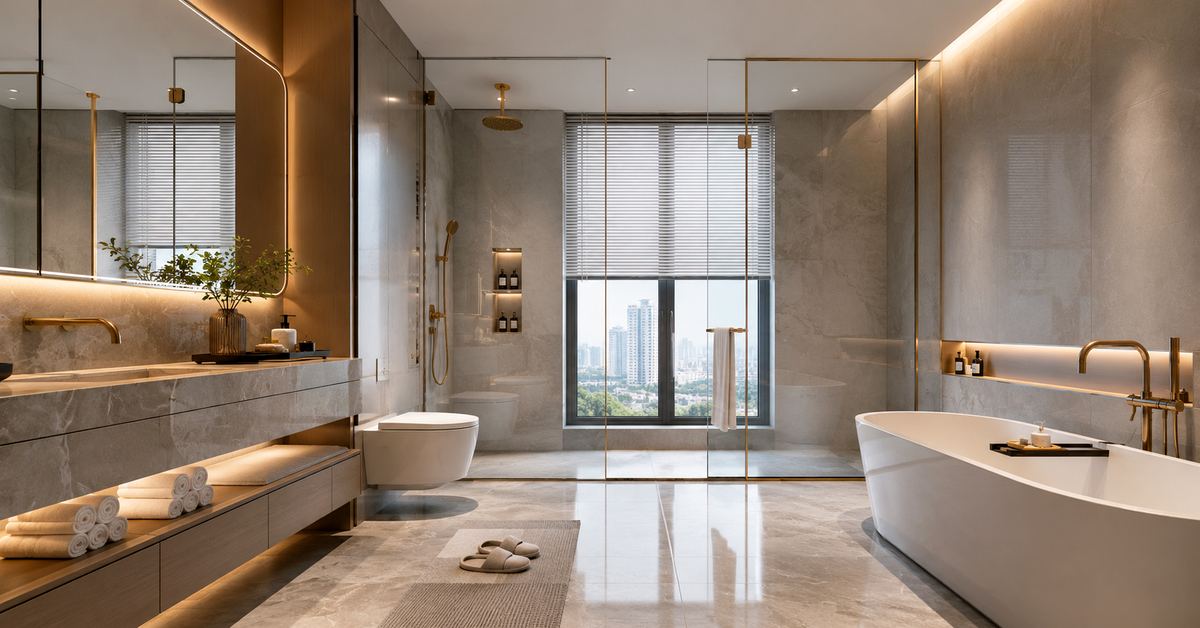
Frameless systems create a premium appearance. Adjustable profiles can help installers achieve cleaner alignment in luxury bathrooms.
Fixed Glass Panels
Fixed panels have fewer moving parts and are often used in walk-in shower designs. Adjustable wall connections improve installation accuracy.
Custom Shower Door Solutions for Contractors
Different projects have different requirements. AOCLEAR supports custom shower door solutions based on:
- Bathroom drawings
- Wall dimensions
- Glass thickness
- Door opening method
- Hardware finish
- Project quantity
- Packaging requirements
Customization options include:
- Adjustable wall profile design
- Sliding, hinged, pivot, and fixed systems
- Clear, frosted, patterned glass
- Different hardware colors
- Easy-clean glass coating
- Project-specific packaging
Learn more about AOCLEAR custom shower door solutions:
https://www.aoclear-bath.com/oem-odm/custom-shower-door
For shower enclosure customization:
https://www.aoclear-bath.com/oem-odm/custom-shower-enclosure
How Contractors Should Select a Supplier
Before purchasing a shower door system, contractors should evaluate:
Product Engineering
Does the supplier understand installation challenges and wall tolerance?
Customization Capability
Can the supplier adjust dimensions, profiles, glass, and hardware?
Quality Control
Does the supplier check glass quality, hardware strength, sealing performance, and packaging?
Project Experience
Has the supplier supported hotels, apartments, renovations, and commercial projects?
Installation Support
Can the supplier provide drawings, instructions, samples, or technical guidance?
A supplier with project experience can help reduce installation risks and improve final bathroom quality.
View AOCLEAR company information:
https://www.aoclear-bath.com/about-us
Cost Factors to Consider
The cost of a shower door with adjustable wall profile depends on:
- Glass thickness
- Door structure
- Profile design
- Hardware material
- Finish options
- Custom dimensions
- Order quantity
- Packaging requirements
However, buyers should also consider installation savings.
A lower-cost standard shower door may create additional labor expenses if installers need extra modification. Adjustable systems often provide better total project value by reducing installation complexity.
Why AOCLEAR Is Suitable for Adjustable Shower Door Projects
AOCLEAR provides project-oriented bathroom solutions for contractors, developers, hotels, distributors, and renovation companies.
With shower doors, shower enclosures, walk-in screens, bathtubs, shower bases, wall panels, and accessories, AOCLEAR supports complete bathroom sourcing for construction and renovation projects.
The company can customize products based on drawings, dimensions, specifications, quantities, and project requirements.
FAQ
1. What is a shower door with adjustable wall profile?
It is a shower door system with adjustable wall channels that allow installers to compensate for uneven walls and small measurement differences.
2. Why do contractors need adjustable shower door systems?
They help reduce installation time, avoid wall modification, improve alignment, and lower the risk of waterproof problems.
3. Are adjustable shower doors suitable for renovation projects?
Yes. They are especially useful for hotel renovations, apartment upgrades, and older bathroom remodeling projects.
4. Can adjustable shower doors be customized?
Yes. Glass thickness, door type, profile design, hardware finish, size, and packaging can be customized.
5. Does AOCLEAR provide adjustable shower door solutions?
Yes. AOCLEAR supports custom shower doors and shower enclosure systems for hotels, apartments, commercial buildings, and residential projects.
Conclusion
A shower door with adjustable wall profile provides contractors and project buyers with a more flexible solution for real-world bathroom installation conditions. By improving fitting accuracy, reducing adjustment work, and supporting better waterproof performance, adjustable systems help make construction and renovation projects more efficient.
AOCLEAR provides custom shower doors, shower enclosures, walk-in shower screens, and complete bathroom solutions for global project buyers. Contact AOCLEAR to discuss your drawings, specifications, quantities, installation requirements, and customization needs.
Contact AOCLEAR: