Installing a shower door system for uneven walls is a common challenge in bathroom construction and renovation projects. Unlike perfectly straight walls shown in design drawings, real installation environments often include small variations caused by tile thickness, plaster layers, waterproof coatings, building tolerances, or aging structures.
For contractors, hotel renovation teams, apartment developers, and bathroom installers, these wall differences can create problems such as incorrect glass alignment, poor sealing, difficult door operation, and increased installation time.
A shower door system designed for uneven walls provides greater flexibility through adjustable profiles, accurate sizing, and installation-friendly structures. This helps reduce site modification, improve waterproof performance, and create a cleaner final appearance.
AOCLEAR provides custom shower doors, shower enclosures, walk-in shower screens, shower bases, wall panels, bathtubs, and complete bathroom solutions for construction and renovation projects.
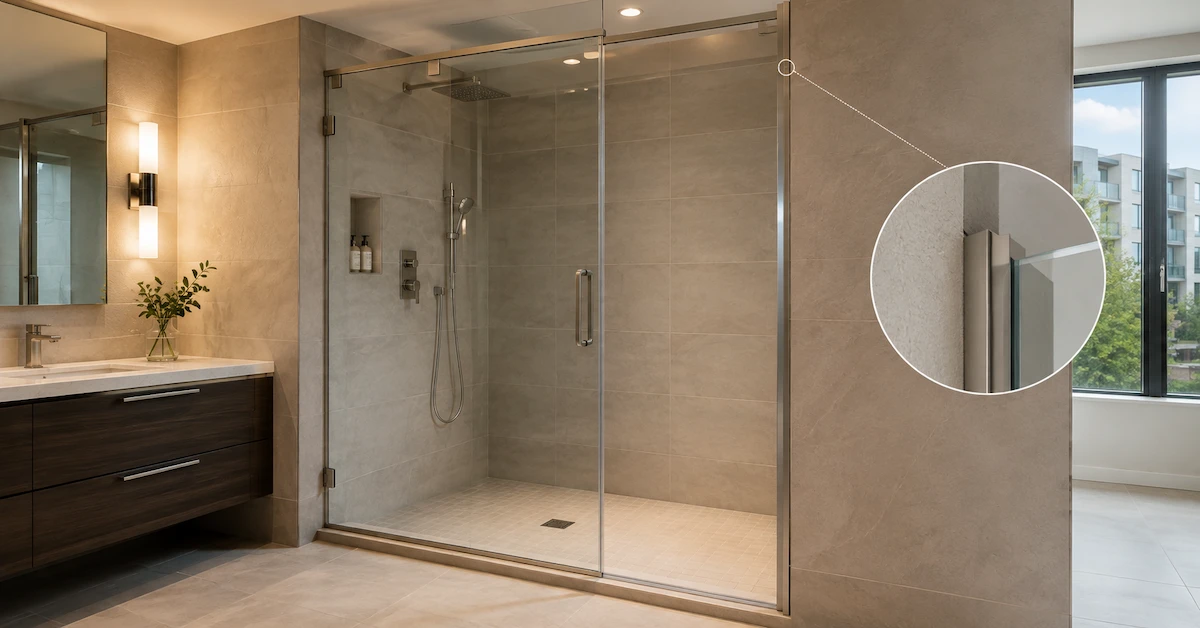
Quick Answer: What Is a Shower Door System for Uneven Walls?
A shower door system for uneven walls is a shower enclosure solution designed to compensate for small wall deviations during installation.
Unlike standard systems with limited adjustment capability, adjustable shower door systems use flexible wall profiles and fitting structures that allow installers to:
- Adjust glass positioning
- Correct small wall differences
- Improve door alignment
- Reduce installation errors
- Maintain waterproof sealing
- Avoid unnecessary wall modification
This makes them especially useful for renovation projects, hotels, apartments, and large-scale construction projects.
Why Uneven Walls Create Shower Door Installation Problems
Bathroom walls are rarely perfectly straight after construction or renovation.
Common causes include:
Tile Thickness Differences
Different tile materials and installation methods can create slight variations between walls.
Building Construction Tolerance
During large-scale projects, small differences between rooms are common.
Renovation Conditions
Older bathrooms may have:
- Uneven walls
- Existing tile damage
- Different wall surfaces
- Limited adjustment space
Incorrect Measurement
Without accurate site measurement, shower doors may not fit properly.
These issues can lead to:
- Visible gaps between glass and wall
- Door alignment problems
- Water leakage
- Difficult opening and closing
- Additional labor costs
For contractors, choosing a flexible shower door system before installation can reduce these risks.
How Adjustable Shower Door Systems Solve Uneven Wall Problems
A professional shower door system for uneven walls usually includes several adjustment features.
1. Adjustable Wall Profiles
The wall profile is one of the most important components.
Adjustable profiles allow installers to compensate for small differences between the glass panel and the bathroom wall.
Benefits include:
- Better glass positioning
- Reduced wall modification
- Easier installation
- Cleaner appearance
2. Flexible Glass Alignment
Glass panels need accurate positioning to work correctly with:
- Hinges
- Rollers
- Magnetic seals
- Bottom sweeps
Adjustable structures help installers achieve proper alignment even when walls are not perfectly straight.
3. Improved Waterproof Sealing
Wall gaps are one of the common causes of water leakage.
A flexible system helps maintain:
- Proper seal contact
- Correct door closure
- Stable water protection
4. Reduced Installation Time
Without adjustment capability, installers may need additional work such as:
- Cutting materials
- Rebuilding wall connections
- Re-drilling holes
- Adjusting multiple components
Adjustable shower door systems reduce these extra steps.
Main Applications of Shower Door Systems for Uneven Walls
| Application | Why Adjustable Systems Help |
|---|---|
| Hotel Renovation | Existing bathrooms may have wall variations |
| Apartment Projects | Multiple rooms require installation flexibility |
| Rental Housing | Reduces repair and adjustment time |
| Residential Remodeling | Handles older bathroom conditions |
| High-Rise Buildings | Helps manage construction tolerance |
| Commercial Bathrooms | Improves installation efficiency |
For projects with many bathrooms, reducing installation difficulty can create significant labor savings.
Recommended Shower Door Types for Uneven Walls
| Shower Door Type | Advantages | Suitable Projects |
| Sliding Shower Door | Space-saving and flexible installation | Apartments, hotels |
| Semi-Frameless Door | Balance between appearance and adjustment | Condos, serviced apartments |
| Framed Shower Door | Strong structure and easier fitting | Large construction projects |
| Frameless Shower Door | Premium appearance with adjustable profiles | Luxury hotels, villas |
| Walk-in Shower Screen | Simple structure and fewer components | Modern bathrooms |
Key Features Buyers Should Check
1. Adjustable Profile Range
Buyers should confirm how much adjustment the wall profile provides.
A suitable adjustment range helps installers handle different bathroom conditions.
2. Accurate Custom Sizing
Project buyers should provide:
- Bathroom drawings
- Finished opening dimensions
- Wall conditions
- Glass requirements
Accurate information improves production and installation results.
3. Quality Hardware
Hardware should support stable operation under humid conditions.
Important components include:
- Hinges
- Rollers
- Handles
- Brackets
- Fixing parts
Recommended features:
- Corrosion resistance
- Strong load capacity
- Smooth operation
4. Reliable Sealing Components
Important waterproof components include:
- Magnetic strips
- Side seals
- Bottom sweeps
- Glass edge seals
These components help maintain long-term waterproof performance.
Recommended Specifications for Project Buyers
| Item | Recommended Option |
| Application | Hotel, apartment, renovation, commercial projects |
| Glass | Tempered safety glass |
| Glass Thickness | 6mm, 8mm, 10mm, 12mm |
| Profile | Adjustable wall profile system |
| Door Type | Sliding, hinged, pivot, fixed panel |
| Structure | Framed, semi-frameless, frameless |
| Sealing | Magnetic seal, bottom sweep, side seal |
| Hardware | Corrosion-resistant metal |
| Glass Options | Clear, frosted, patterned, low-iron |
| Buyer Type | Contractor, developer, installer |
Custom Shower Door Solutions for Uneven Walls
Every bathroom project has different installation conditions. AOCLEAR supports customized shower door solutions based on:
- Project drawings
- Site measurements
- Wall conditions
- Glass thickness
- Door configuration
- Hardware finish
- Quantity requirements
Customization options include:
- Adjustable wall profiles
- Sliding shower doors
- Frameless shower systems
- Semi-frameless designs
- Walk-in shower screens
- Easy-clean glass
- Custom hardware finishes
Learn more about AOCLEAR custom shower door solutions:
https://www.aoclear-bath.com/oem-odm/custom-shower-door
For shower enclosure customization:
https://www.aoclear-bath.com/oem-odm/custom-shower-enclosure
How to Choose a Supplier for Uneven Wall Shower Projects
Before selecting a supplier, contractors should evaluate:
Engineering Capability
Does the supplier understand real installation conditions?
Customization Ability
Can the supplier adjust profiles, sizes, and configurations?
Quality Control
Does the supplier inspect:
- Glass quality
- Hardware performance
- Sealing systems
- Finished products
Project Experience
Has the supplier supported:
- Hotels
- Apartments
- Renovation projects
- Commercial bathrooms
Installation Support
Can the supplier provide:
- Technical drawings
- Installation guidance
- Product samples
A supplier with project experience helps reduce installation risks.
View AOCLEAR company information:
https://www.aoclear-bath.com/about-us
Application Scenarios
A shower door system for uneven walls is suitable for:
- Hotel renovation projects
- Apartment developments
- Rental housing
- High-rise residential buildings
- Bathroom remodeling
- Commercial facilities
- Luxury villas
- Real estate projects
For shower project solutions:
https://www.aoclear-bath.com/solutions/shower-solutions/shower-door-solutions
Cost Factors Buyers Should Consider
The cost depends on:
- Glass thickness
- Door structure
- Adjustable profile design
- Hardware materials
- Custom dimensions
- Surface treatment
- Order quantity
- Packaging requirements
However, buyers should consider installation cost as well.
A cheaper standard shower door may increase total project cost if it requires:
- Additional labor
- Wall modification
- Replacement parts
- Leakage repairs
Flexible systems often provide better long-term project value.
Why AOCLEAR Is Suitable for Adjustable Shower Door Projects
AOCLEAR provides complete bathroom solutions for:
- Contractors
- Developers
- Hotels
- Distributors
- Construction companies
Products include:
- Shower doors
- Shower enclosures
- Walk-in shower screens
- Bathtubs
- Shower bases
- Wall panels
- Accessories
With OEM/ODM customization and project experience, AOCLEAR helps buyers create reliable bathroom systems for different installation conditions.
FAQ
1. What is a shower door system for uneven walls?
It is a shower door solution designed with adjustable profiles and flexible structures to fit walls with small variations.
2. Why do contractors need adjustable shower door systems?
They help reduce installation problems caused by uneven walls, improve fitting accuracy, and reduce leakage risks.
3. Are adjustable shower doors suitable for renovation projects?
Yes. They are especially useful for hotel renovations, apartment upgrades, and older bathroom remodeling.
4. Can shower doors be customized for uneven walls?
Yes. Size, profile design, glass thickness, hardware finish, and structure can be customized.
5. Does AOCLEAR provide adjustable shower door solutions?
Yes. AOCLEAR provides custom shower doors and shower enclosure systems for hotels, apartments, commercial buildings, and residential projects.
Conclusion
Choosing a shower door system for uneven walls helps contractors and project buyers overcome real-world installation challenges. With adjustable profiles, accurate sizing, reliable sealing, and durable hardware, these systems improve installation efficiency and reduce long-term maintenance risks.
AOCLEAR provides custom shower doors, shower enclosures, walk-in shower screens, and complete bathroom solutions for global construction and renovation projects.
Contact AOCLEAR for project consultation: